
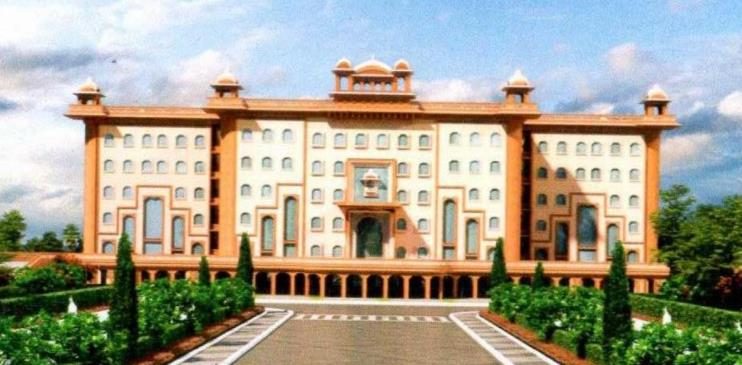
Hospital Block
G+5 in four blocks. OPD, emergency and trauma, radiology, OT complex, ICU and HDU, blood bank, pathology, dialysis and wards. 20,057 sq. m.
Home › Our Projects › Sukshem Aarogya Vihar
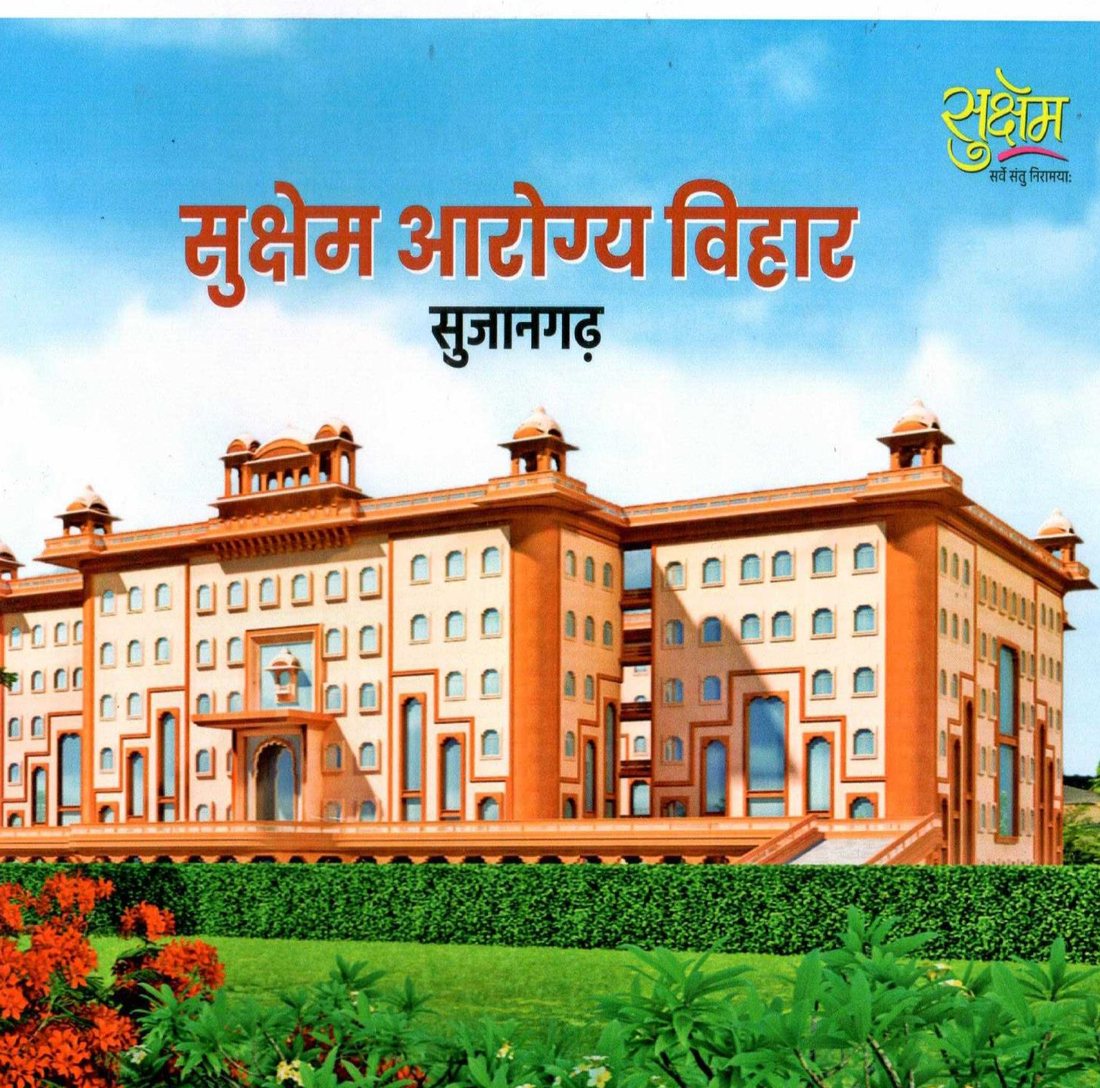
सुक्षेम आरोग्य विहार
A 300-bed multi-speciality hospital and AYUSH wellness township taking shape at Sujangarh, District Churu — the first facility of its kind between Bikaner and Jaipur.
Why this hospital
Churu district, including Sujangarh town, has long struggled with its healthcare infrastructure. The government hospital in town is overcrowded and short of space for both doctors and patients. Across rural Rajasthan the shortage of specialists is severe — nationally, over 79% of physician posts and more than 81% of paediatrician posts in Community Health Centres lie vacant.
For anything serious, families travel to Jaipur or Bikaner. That journey costs money, costs time, and in an emergency it costs lives. Sukshem Aarogya Vihar exists to close that gap.
| Region | Population |
|---|---|
| Sujangarh Municipality | 1,01,523 |
| Sujangarh Tehsil | 4,80,039 |
| Churu District | 20,39,547 |
How it works
A Memorandum of Understanding has been signed between Sukshem Foundation and the Directorate of Medical & Health Services (DMHS), Government of Rajasthan. The Foundation builds. The Government equips, staffs and runs it.
Subsidised and free care will be provided to economically weaker sections. The Foundation covers recurring maintenance through ancillary services on the campus — the hospital store, the wellness block, rentals from the utility block, and the guest house and cottages. Every rupee of that revenue goes back into keeping the hospital running well.
The campus
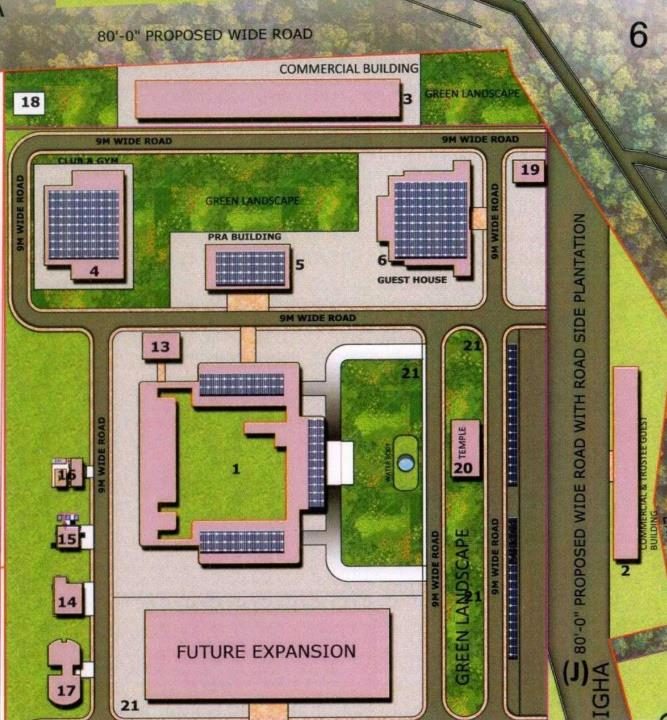
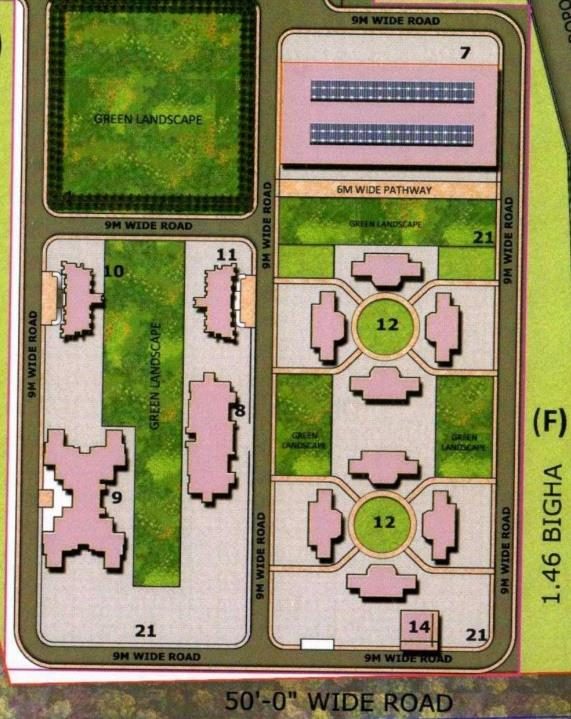
About 66,926 sq. m. of built-up area in all — 20,057 sq. m. for the hospital itself and 46,869 sq. m. for everything that has to surround a hospital for it to actually work.
G+5 in four blocks. OPD, emergency and trauma, radiology, OT complex, ICU and HDU, blood bank, pathology, dialysis and wards. 20,057 sq. m.
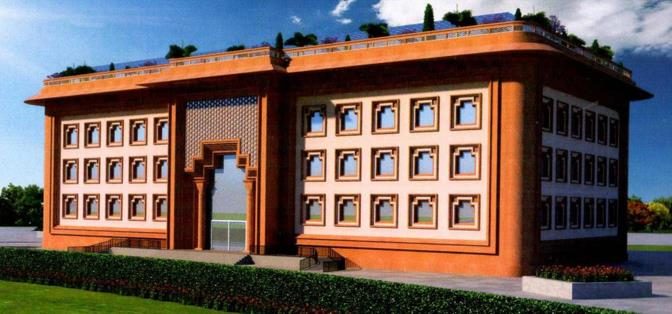
G+3 wellness centre for Ayurveda, Yoga & Naturopathy, with eight two-bedroom cottages for residential programmes. 10,494 sq. m.
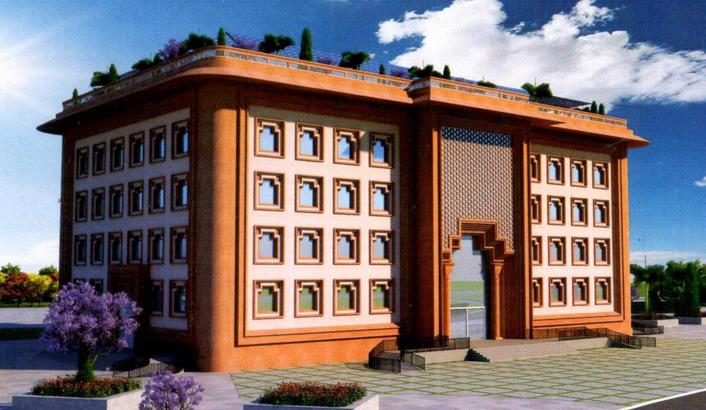
G+5 with dormitories, private and deluxe rooms, a food court and cafeteria, so families need not sleep on hospital corridors. 3,782 sq. m.
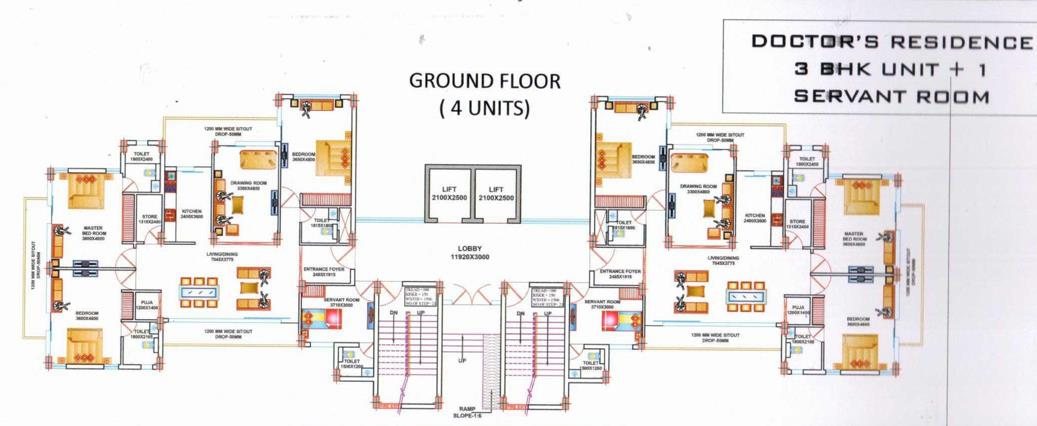
Two G+5 buildings — 3 BHK and 2 BHK units with servant rooms — so specialists from other cities can actually be recruited and retained. 10,080 sq. m.
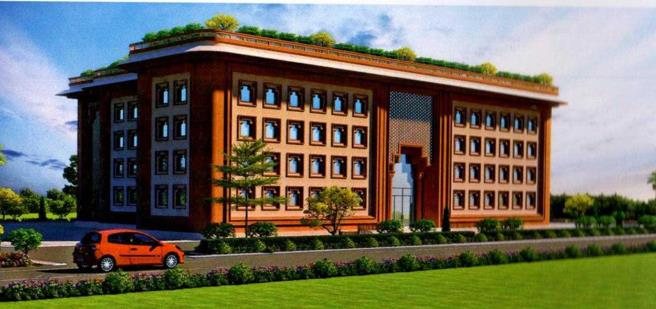
A 48-room guest house, a VVIP block for trustees and visiting consultants, and a utility block with shops, a bank, an ATM and a post office.
Separate G+4 hostels for male and female nursing, technical and support staff, with mess, study rooms, lounges and recreational spaces. 5,791 sq. m.
| Block | Area (sq. m.) | Cost (₹ cr) |
|---|---|---|
| Hospital Block | 20,056.63 | 100.80 |
| AYUSH Block | 8,561.74 | 24.00 |
| Cottages | 1,932.80 | 6.50 |
| Patients’ Relatives Accommodation | 3,781.55 | 13.00 |
| Doctors’ Residence (3 BHK + servant room) | 6,000.00 | 15.00 |
| Doctors’ Residence (2 BHK + servant room) | 4,080.05 | 9.60 |
| Utility Block | 3,129.12 | 8.85 |
| VVIP Block | 3,821.33 | 8.85 |
| Wellness & Multi-Purpose Block | 3,390.00 | 10.50 |
| Paramedical Hostel — Male | 2,895.55 | 7.00 |
| Paramedical Hostel — Female | 2,895.55 | 7.00 |
| Guest House | 4,819.51 | 15.30 |
| Miscellaneous (mortuary, kitchen, gas manifold, substation, UG tank) | 1,562.10 | 4.73 |
| External development — roads, parking, horticulture, drainage, sports | — | 26.95 |
| External development — electrical, lifts, DG sets, solar PV | — | 23.03 |
| Electric connection charges and other expenses | — | 0.90 |
| Total | 66,925.93 | 282.00 |
Construction cost of ₹282 crore as estimated by the project architects. With about ₹10 crore of project management, consultancy and incidental costs, the total capital outlay works out to approximately ₹292 crore.
Inside the hospital block
A G+5 structure in four connected blocks, planned so that emergency, diagnostics and OPD sit on the lower floors and wards, critical care and operation theatres rise above them.
Entrance lobby, reception and registration, medical records and hospital store, CSSD, laundry, administration and physiotherapy.
Emergency & trauma with its own operation theatre and triage ward, the full radiology section — ultrasound, X-ray, CT, MRI, ECG, echo, colour doppler — and OPD consultation rooms.
General wards with nurses’ duty stations, the blood bank, the pathology lab and further OPD consultation and examination rooms.
General wards across three blocks, with waiting areas and doctors’ duty rooms.
The dialysis unit, ICU and HDU, semi-private wards and deluxe wards.
Private and deluxe wards, and the OT complex with pre- and post-operative wards, doctors’ and nurses’ lounges and the anaesthetist’s room.
| Category | Phase I | Phase II | Total |
|---|---|---|---|
| ICU | 9 | 1 | 10 |
| HDU | 9 | 1 | 10 |
| General wards | 138 | 47 | 185 |
| Semi-private wards | 10 | 20 | 30 |
| Private wards | 6 | 14 | 20 |
| Deluxe wards | 0 | 10 | 10 |
| Emergency beds | 8 | 3 | 11 |
| Dialysis beds | 9 | 2 | 11 |
| Pre / post-operative beds | 11 | 2 | 13 |
| Total beds | 200 | 100 | 300 |
A medical and nursing college is proposed for a later stage, to train healthcare professionals locally and ease the shortage of skilled staff in the region.
AYUSH Block
Alongside the hospital, the campus will house a dedicated AYUSH block — a G+3 wellness centre bringing together Ayurveda, Yoga & Naturopathy, Unani, Siddha and Homeopathy, the oldest traditional medical systems of Bharat.
The centre will run both outpatient and residential programmes of 7 to 30 days, covering dietary change, fasting, hydrotherapy, chromotherapy and mud therapy, alongside yoga, physiotherapy, acupuncture and meditation. Eight two-bedroom cottages on the campus will house residential guests.
Location
| Address | Sujangarh – 331507, District Churu, Rajasthan |
|---|---|
| Coordinates | 27.685570, 74.499604 |
| Municipality | Within the Sujangarh municipal area |
| Highways | Fatehpur–Ladnun NH 58 about 1 km; Salasar–Chhapar State Highway about 1.5 km |
| Railway | Sujangarh Railway Station, about 4 km |
| Bus depot | Sujangarh Roadways Bus Depot, about 4 km |
| Airport | Jaipur International Airport, about 200 km |
| Neighbourhood | Ramdevji Mandir and Shivalaya 200–500 m away; Shree Gopal Gaushala directly opposite; five schools and colleges within 1.5 km |
Progress
Phase I creates 200 beds and the core of the campus. Phase II adds the remaining 100 beds, super-speciality OPDs and the balance of the support buildings.
Land donated by Shri Prithviraj Bafna and Shri Nirmal Sethia to the Government of Rajasthan. Surveying and soil testing completed November 2023.
Agreement signed with M/s Skyline Architectural Consultants, Lucknow.
Hospital building and external development works started; AYUSH block and cottages from April 2025; residential blocks from June 2025.
Foundations, columns and slabs under way through 2026. See the gallery for the latest site photographs.
Buildings handed to the State Government for equipment installation and commissioning.
Additional patients’ relatives accommodation, doctors’ residences and the second paramedical hostel.
Construction begins on the utility block, VVIP block, wellness & multi-purpose block and the guest house.
Five super-speciality OPDs, an additional super-speciality OT, expanded radiology and 100 more beds.
The full 300-bed campus handed over to the State Government.
Funding
Not one rupee of the construction cost comes from borrowing. The entire ₹292 crore campus is being financed through donations and philanthropic contributions from within India and overseas — CSR contributions, endowments from charitable trusts, fixed capital donations earmarked for a particular block, and pledges from individuals, families and diaspora groups.
Firm pledges of about ₹89 crore have already been committed by individual donors, business houses and charitable organisations, with further commitments under discussion. A dedicated finance committee oversees collection, allocation and utilisation, with regular audits and periodic progress reporting to donors.
The main hospital building will be named after its principal donor, as per their preference.
Who is building it
Architects — Lucknow. Nearly 30 years of practice, with healthcare work including AIIMS Neuroscience at Jhajjhar, the ESIC 500-bed hospital and medical college at Alwar, and a 449-bed Military Hospital at Jaipur. Led by Ar. Vijay Sinha and Ar. Sanjay Sinha.
Project consultant. A retired engineer with 35 years in civil engineering across PWD and RSRDC, Rajasthan, including Rajasthan Bhawan in Mumbai. Handles planning, structural review, quality control and government liaison.
Consultant, AYUSH block. Over 40 years in Ayurvedic pharmacy and treatment, and Managing Director of M/s Ayushraj Enterprises. Guides the planning, compliance and clinical model of the AYUSH centre.
May all be free from illness. Every contribution takes this hospital one step closer to the day it opens its doors.