Sujangarh, District Churu, Rajasthan · Serving the Sujala region since 2018 +91 63764 09957 sukshem.suj@gmail.com

Home › Gallery

छायाचित्र वीथिका

Gallery

The project on full swing — photographs from the site, and the drawings that the construction is following.

Photos · Site progress

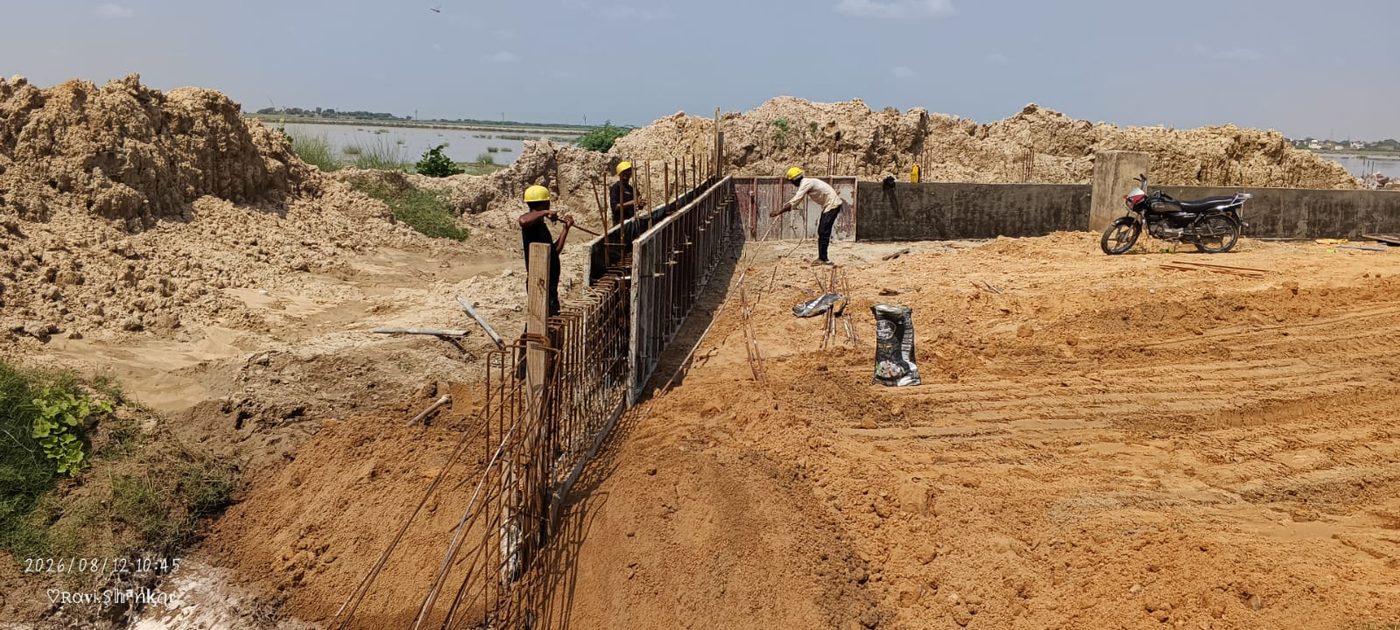
Construction at the Sujangarh site

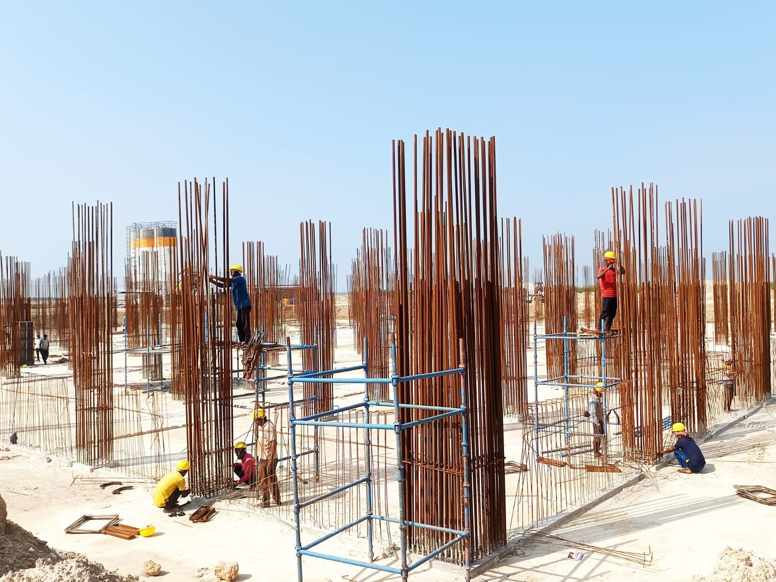
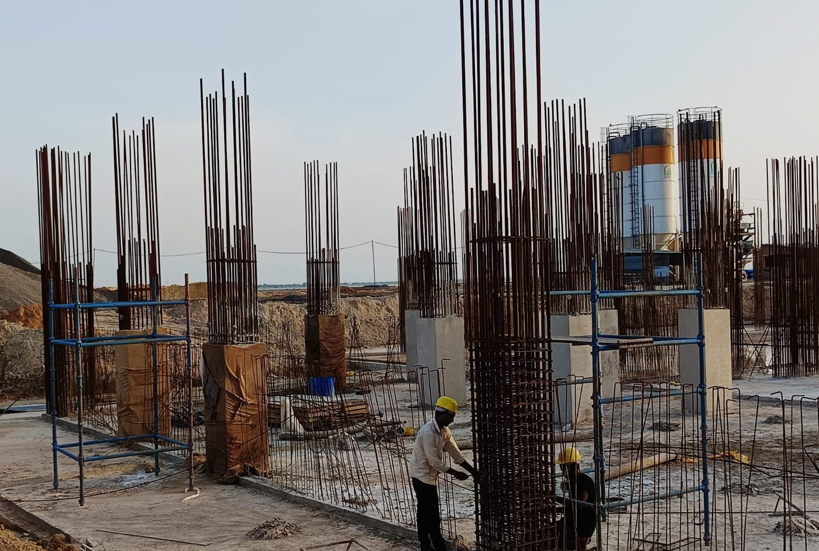
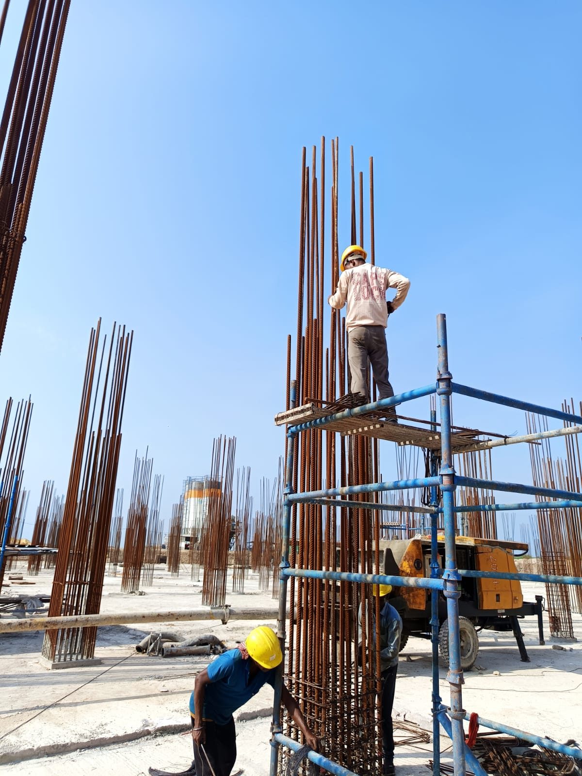
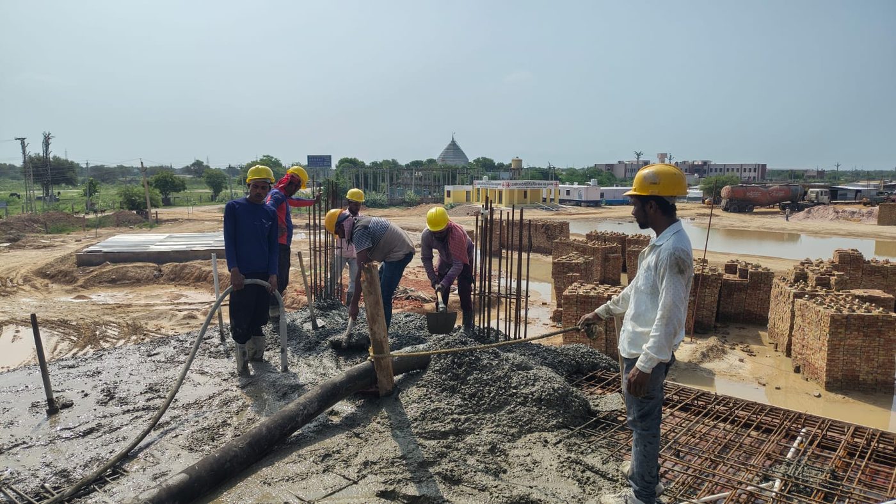
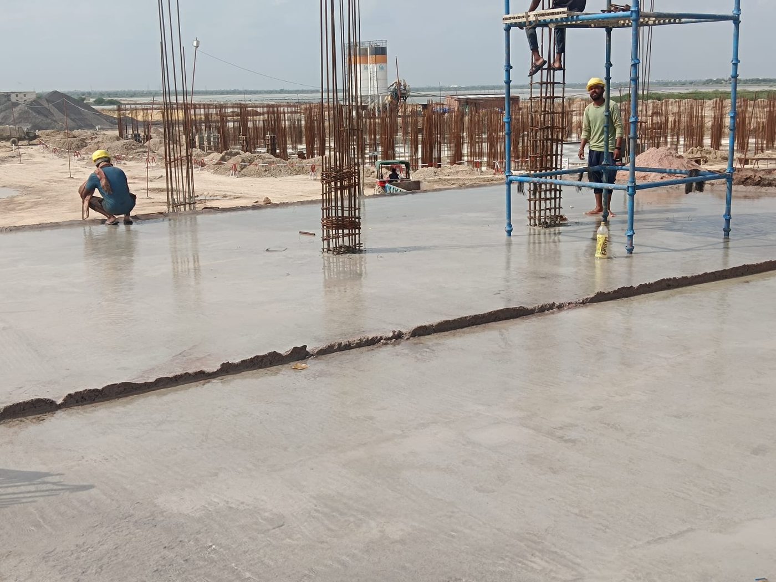
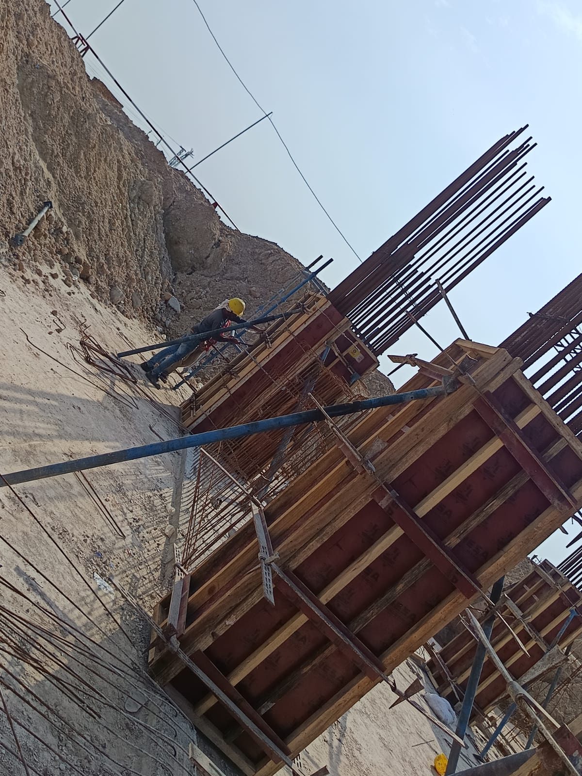
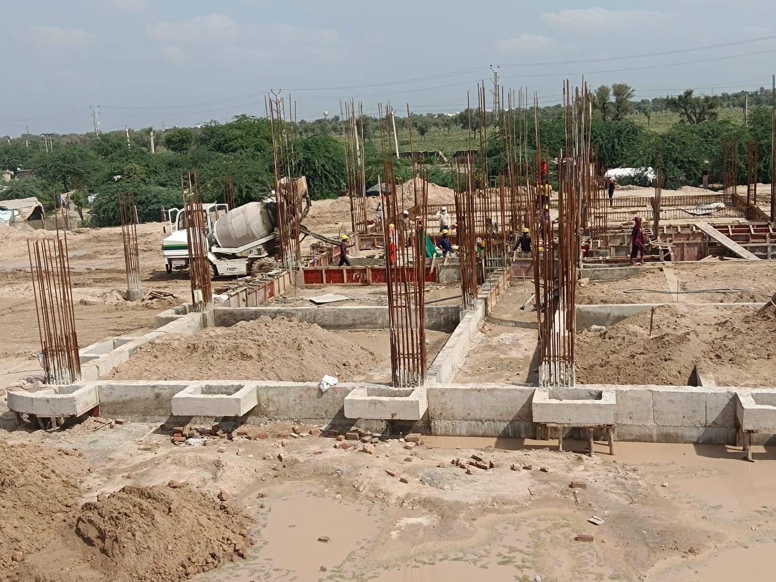
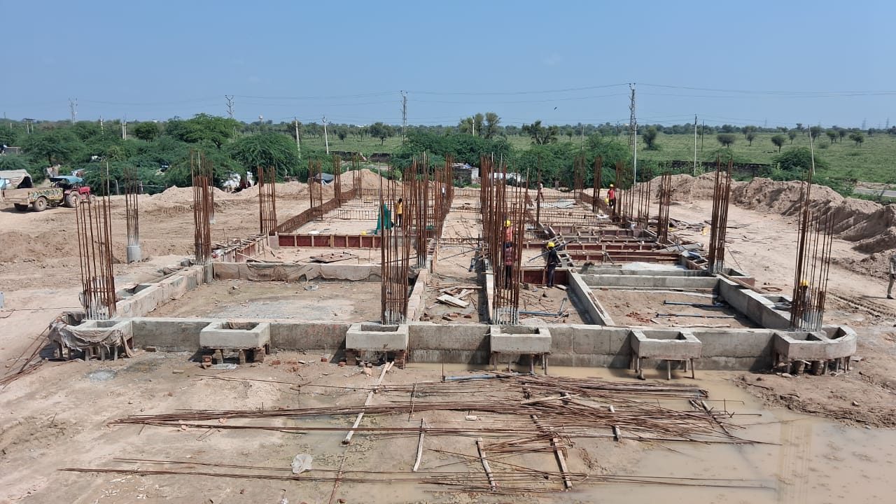
August 2026. Foundations, columns and slabs going up on the hospital block.
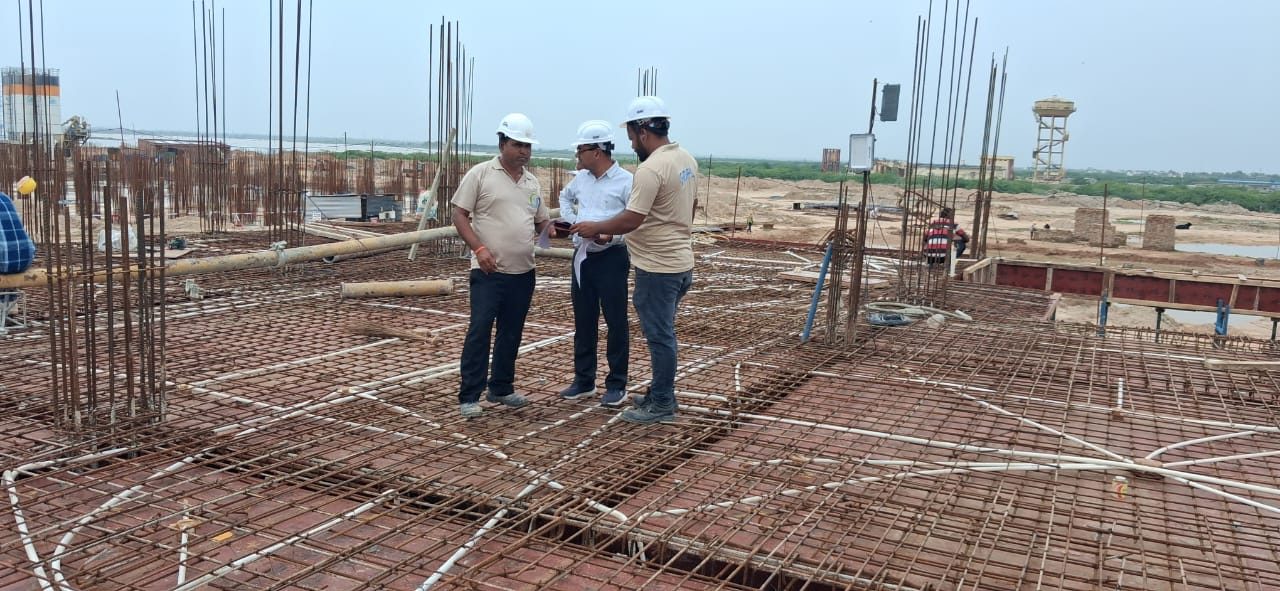
Slab reinforcement being inspected at the hospital site, August 2026Column reinforcement rising across the hospital footprint, August 2026Shuttering and column cages under construction, August 2026Column cages and scaffolding at the hospital block, August 2026Concrete being placed at the site, August 2026A cast slab at the hospital block, August 2026Shuttering work in progress, August 2026Foundations and plinth beams at the site, August 2026Foundation work across the hospital footprint, August 2026Earthwork and retaining structures at the campus boundary, August 2026

Photos · Drawings

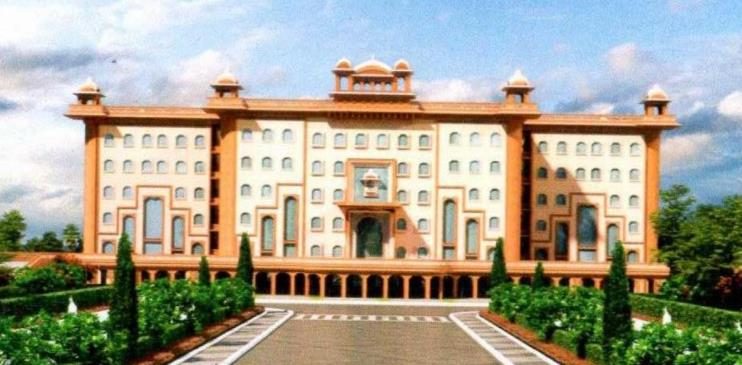
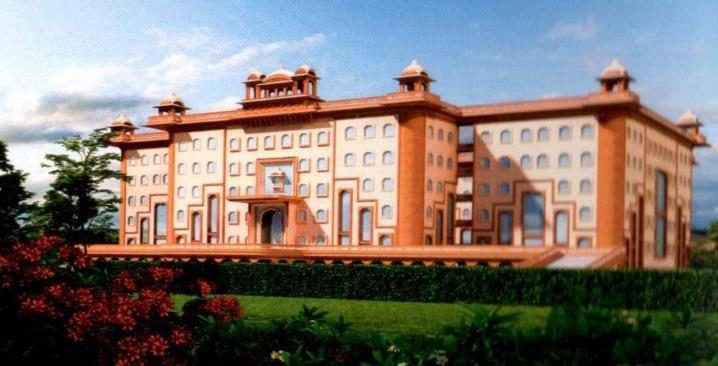
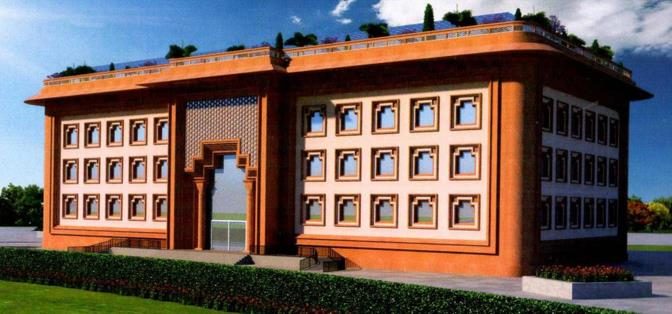
Renderings and site plans

Architectural work by M/s Skyline Architectural Consultants, Lucknow.
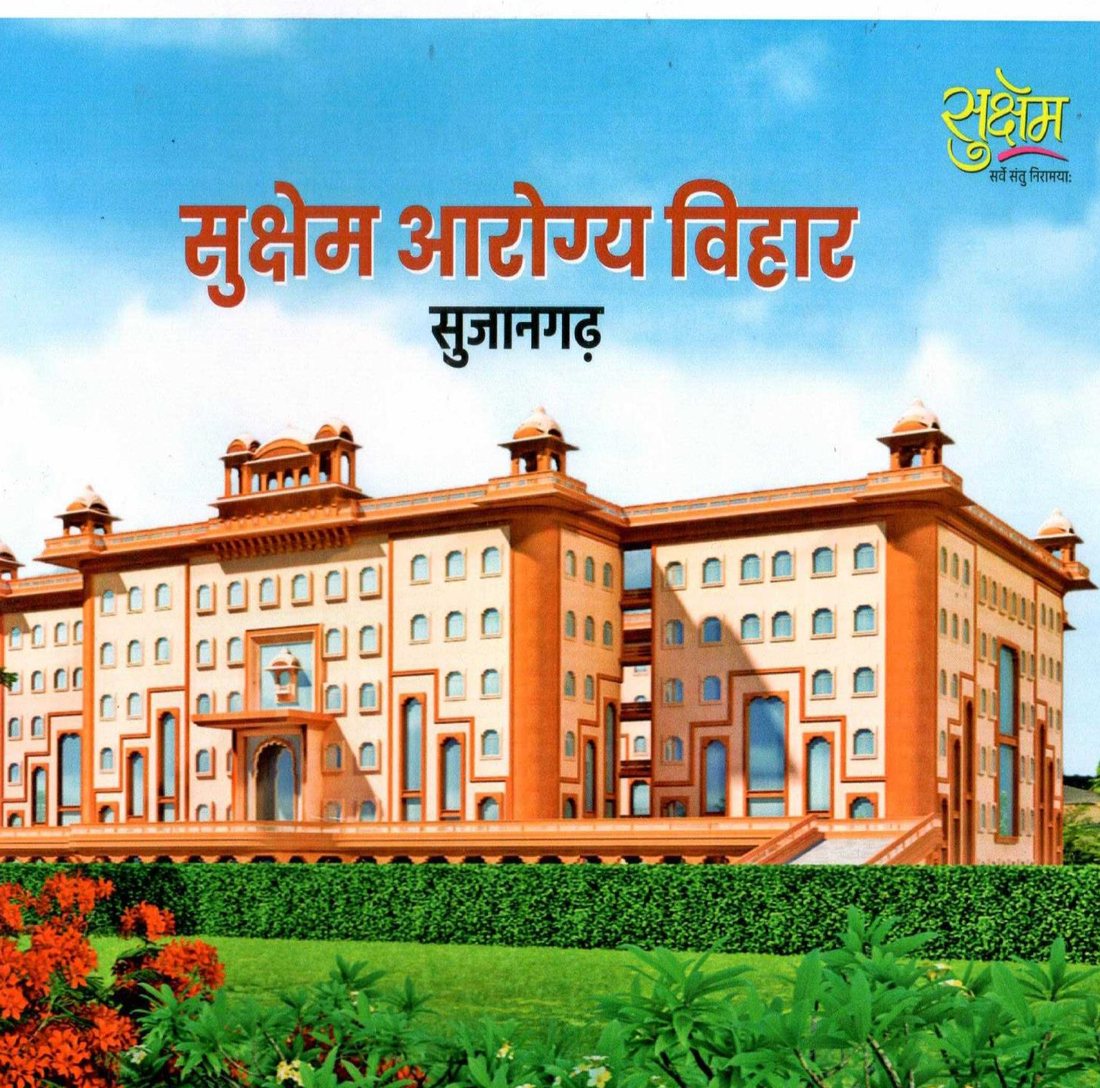
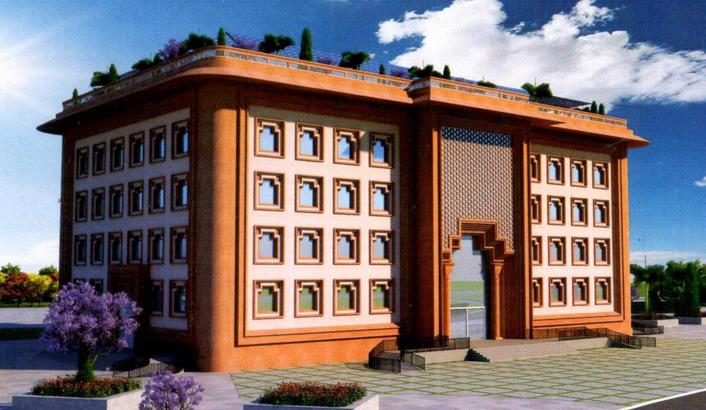
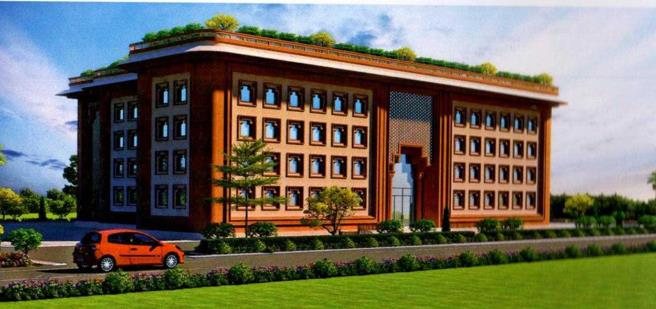
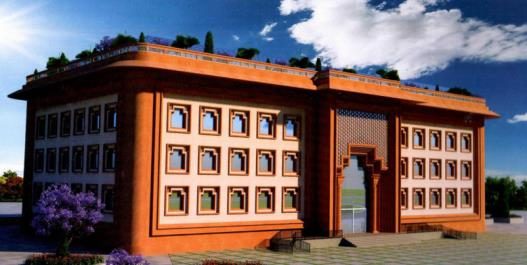
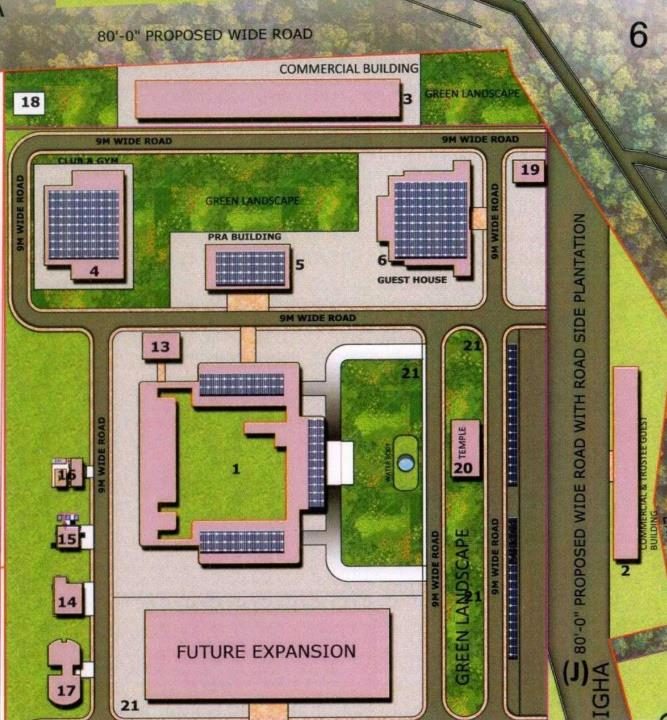
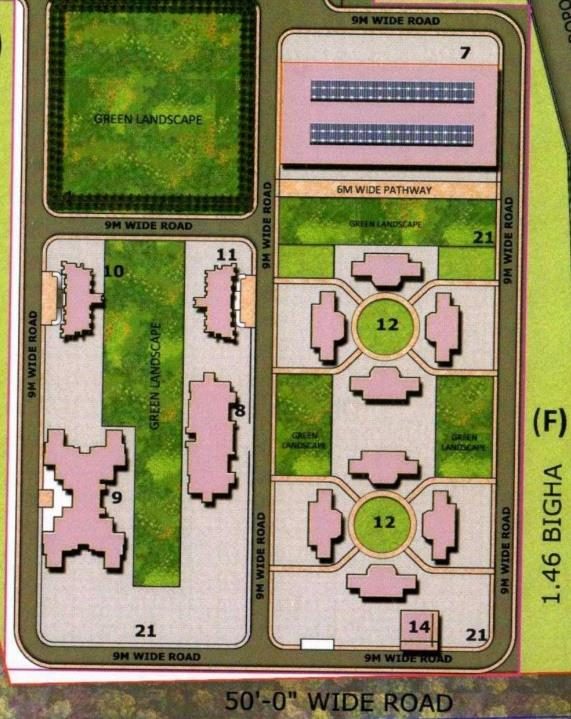
Sukshem Aarogya Vihar - main renderingHospital block - front elevationHospital block - side viewAYUSH block - wellness centrePatients’ relatives accommodationGuest house on the campusWellness and multi-purpose blockMaster site plan - hospital, guest house and landscapeMaster site plan - residential and staff accommodation

Watch this campus rise

New photographs are added as each stage of construction is completed.